HARKU Building
Lipjan · 2019 – 2021
- Type: Architecture
- Client: Kryeziu Builds
- Floor area: 7000 m²
- Status: Built
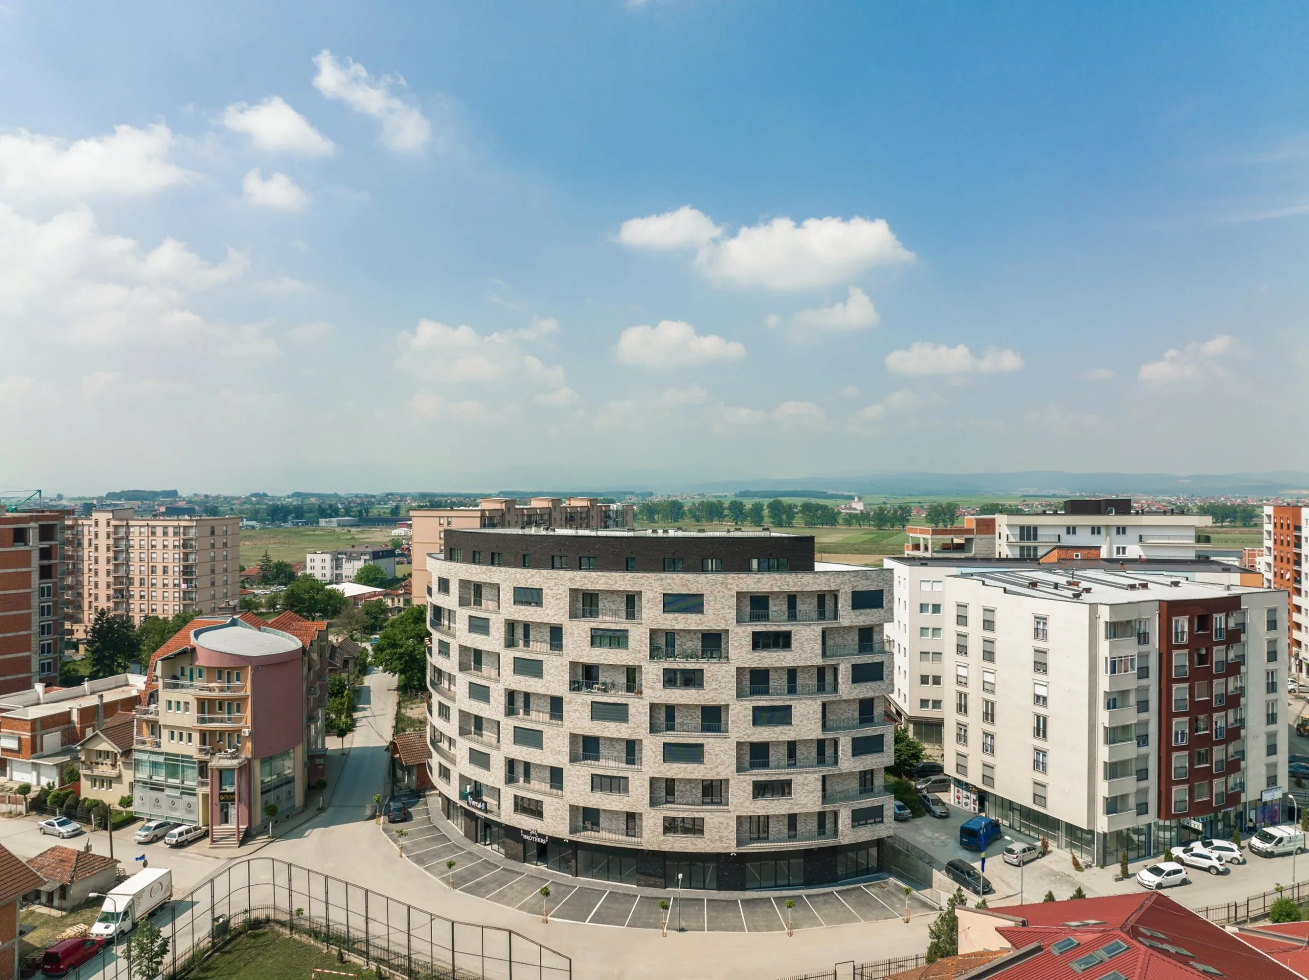
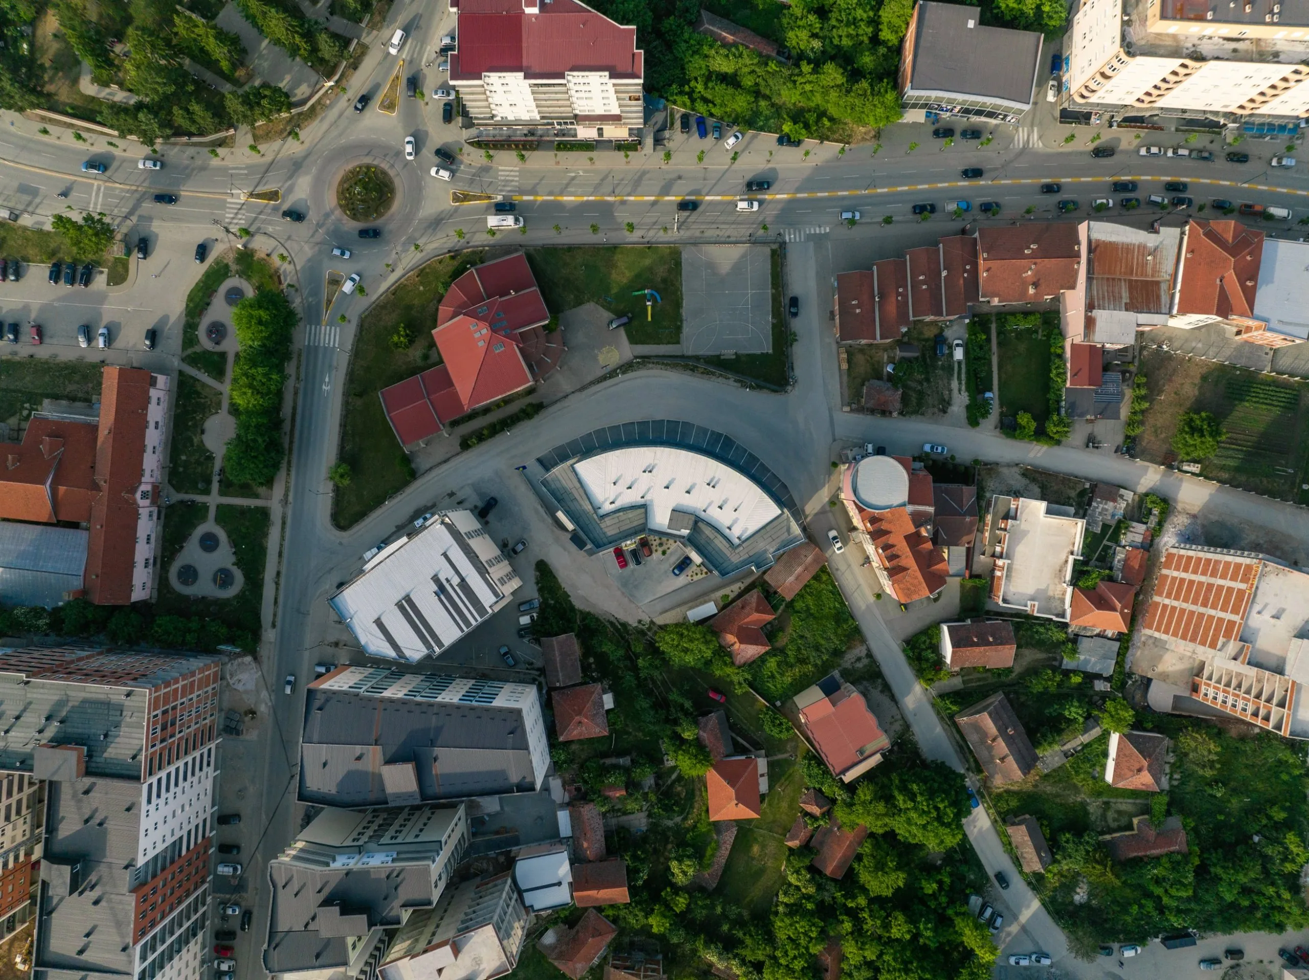
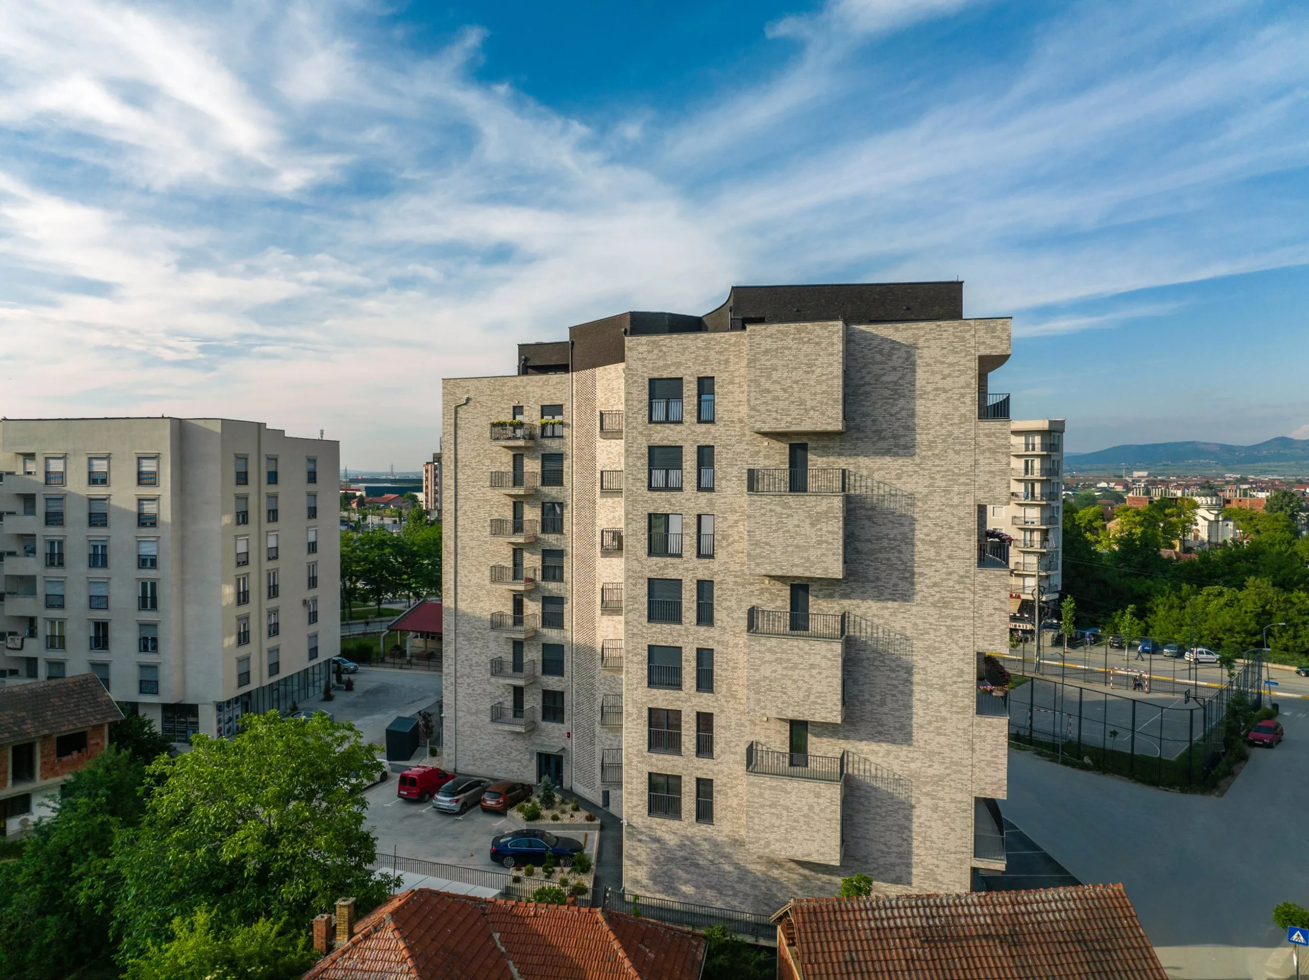
The site enjoys a prime location in the town of Lipjan, close to Kosovo’s capital, Pristina. Its unusual shape made the plot a major challenge for the design.
The plot is bordered by streets on three sides, and an old, uninhabitable neighbouring building stands close to the boundary on one side. The aim was to calm this restless setting through geometry. The shape of the plot suggested a circle, and from the circle a regular grid was developed.
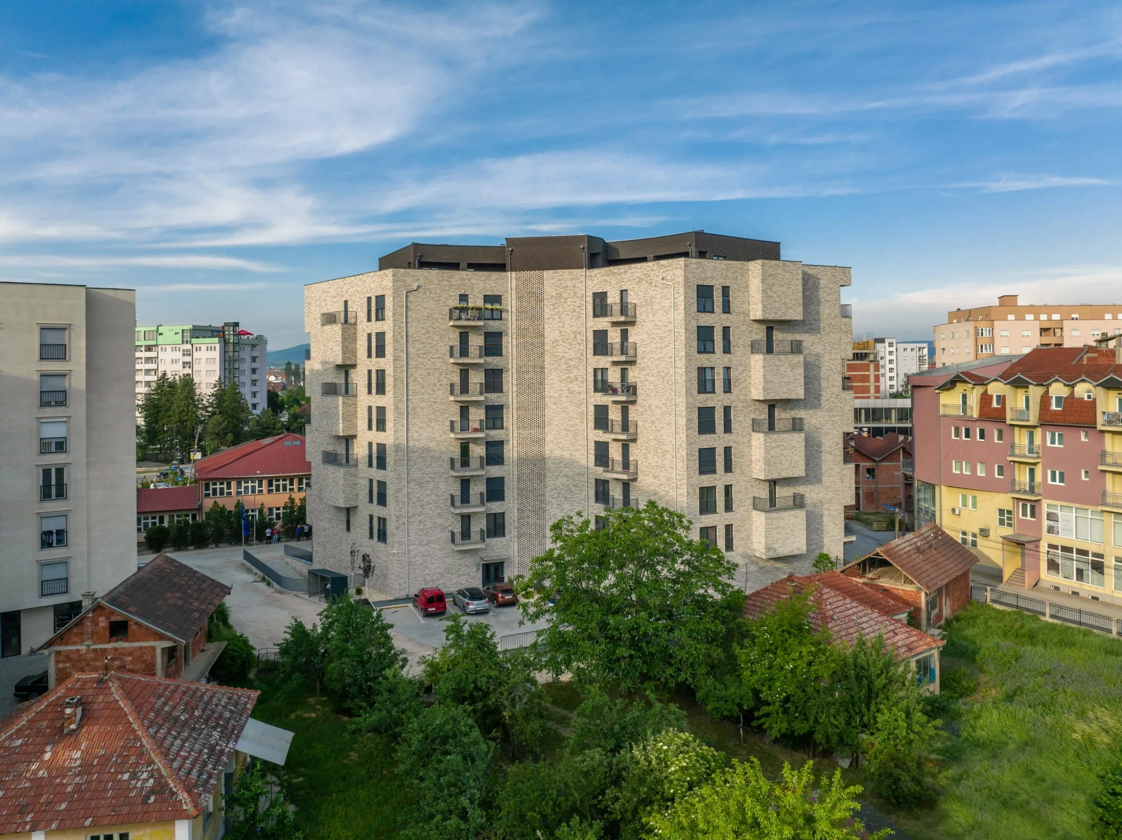
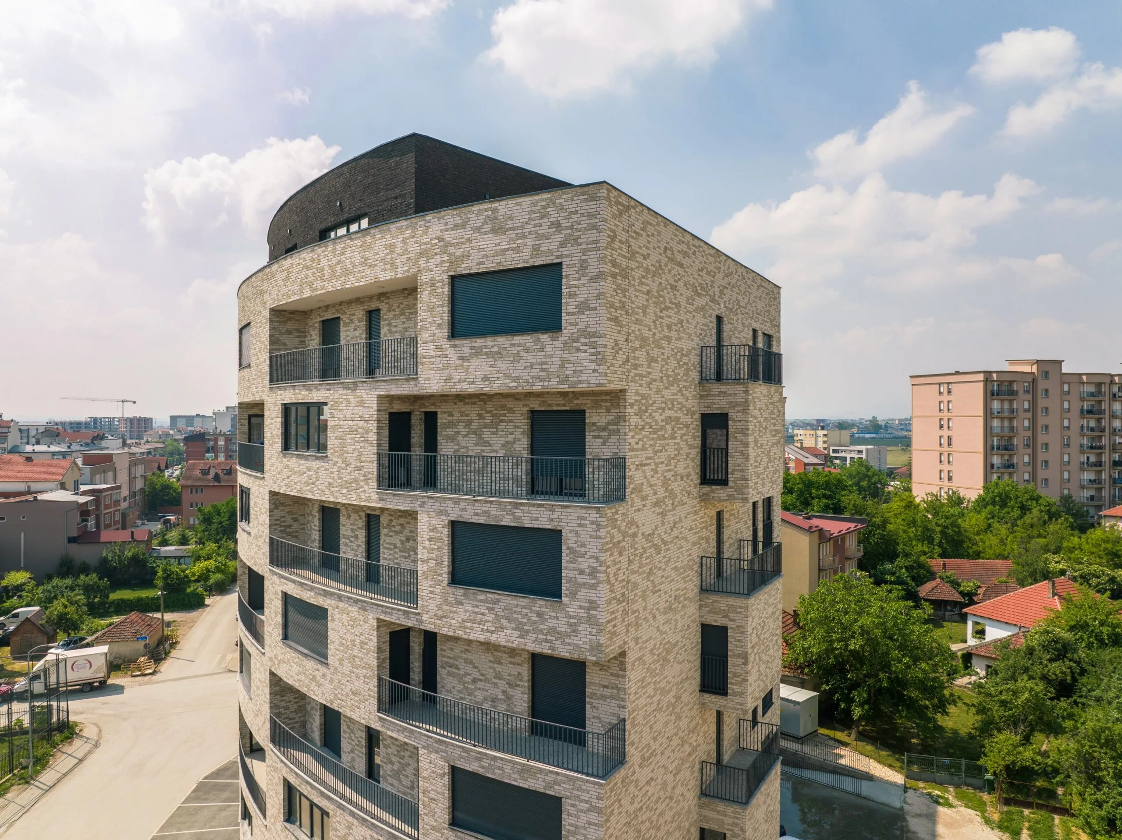
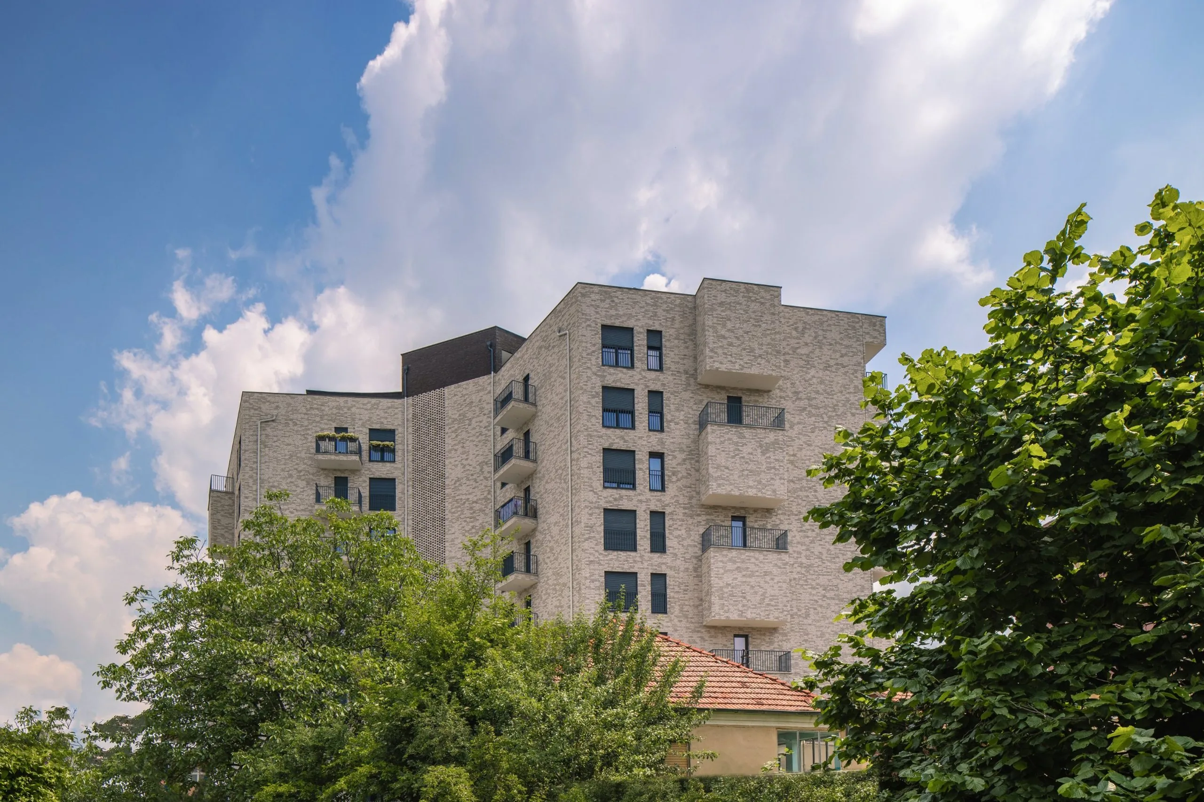
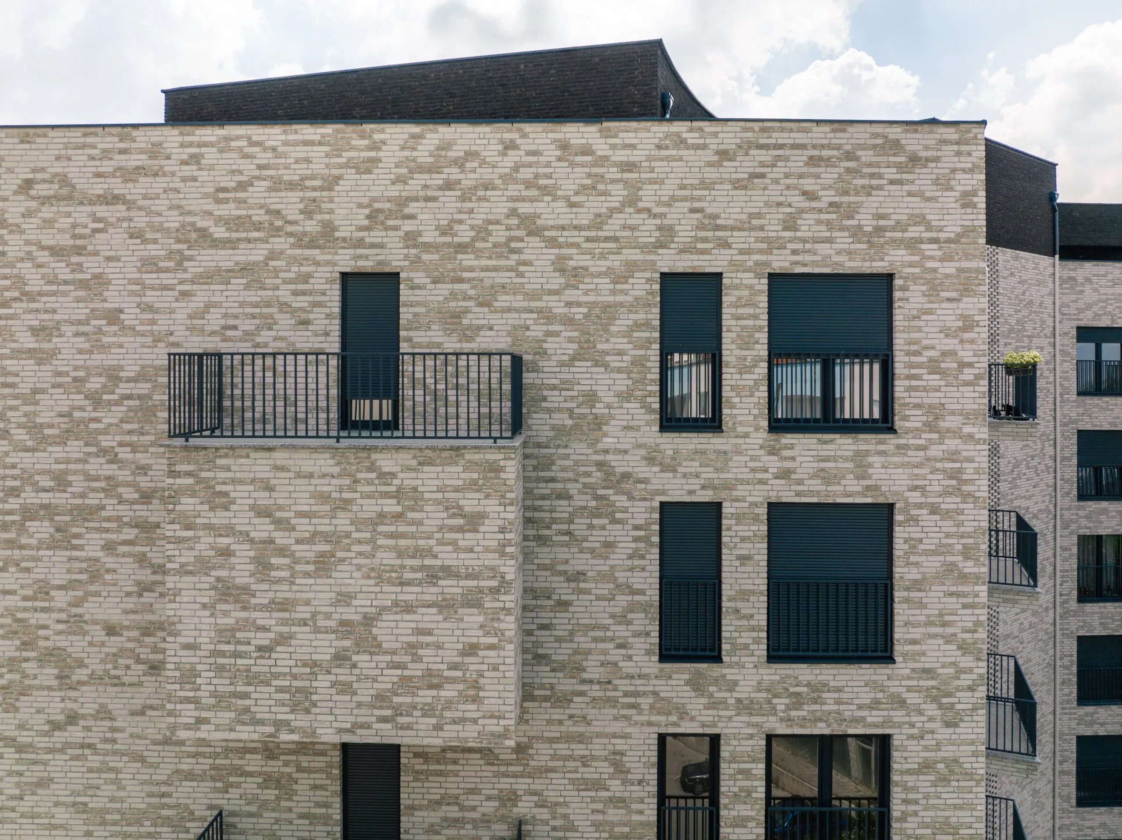
This form makes optimal use of the plot and of sunlight while ensuring privacy. Because the balconies are cut into the building volume, each one is screened from view. The circular form adds further calm: the apartments do not sit in a straight line, which limits sightlines between neighbours. In every apartment, the living, dining and kitchen areas are open-plan. The bedrooms are each reached through their own anteroom, protecting the residents’ privacy.
The four apartments in the circular main part of the building each have a balcony accessible from every room. The two apartments at the rear face the inner courtyard. On the top floor are two penthouse apartments, each with a large terrace reached from the hallway and the living spaces.
On the ground floor, commercial units face the main street, with sufficient parking as required by the planning regulations. Behind them, towards the inner courtyard and a small side street, is the residents’ entrance. Residents thus enjoy peace and quiet, and their paths never cross those of customers.
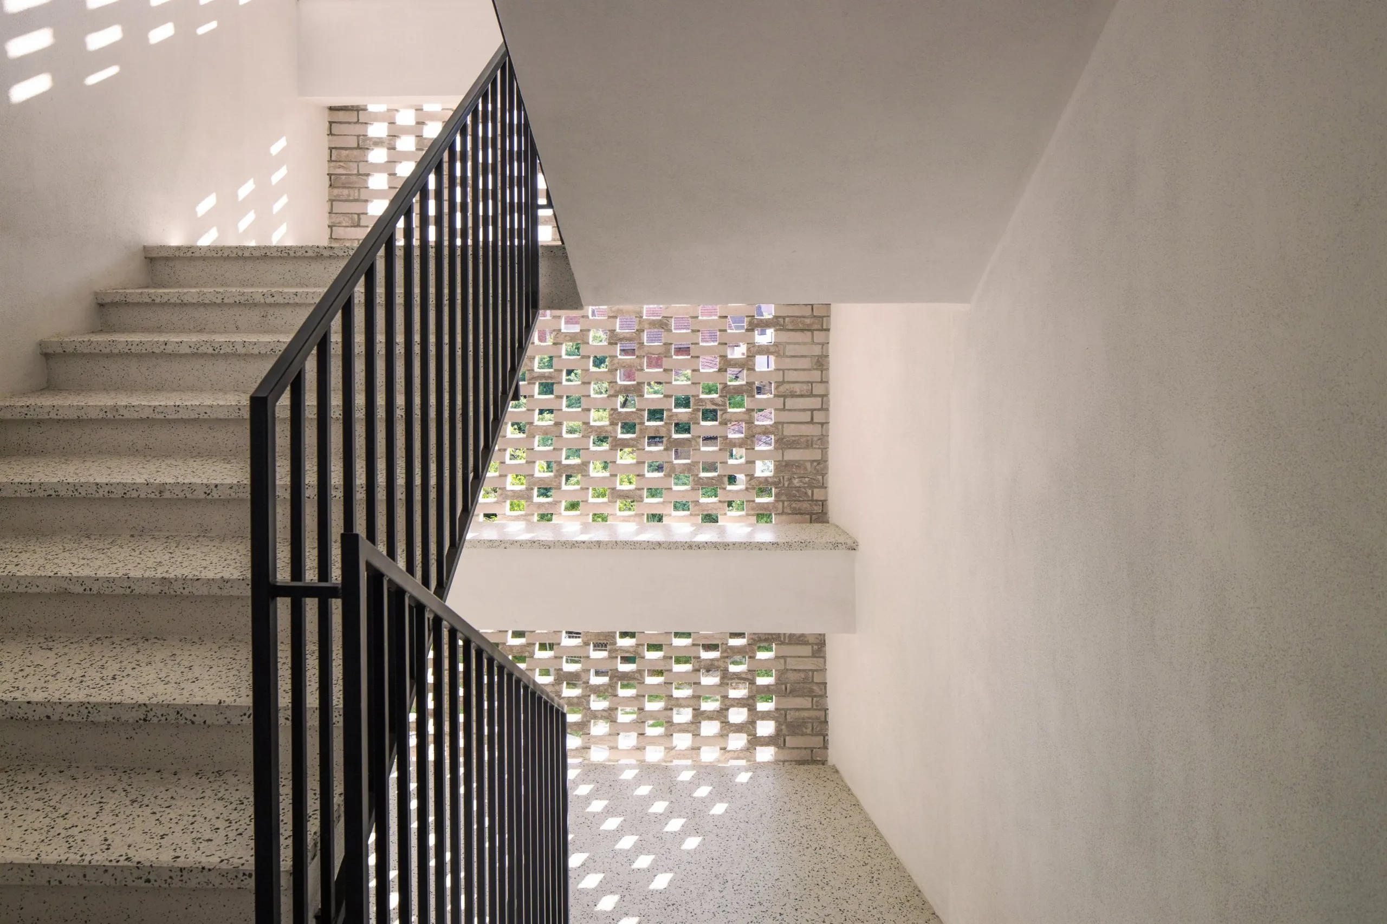
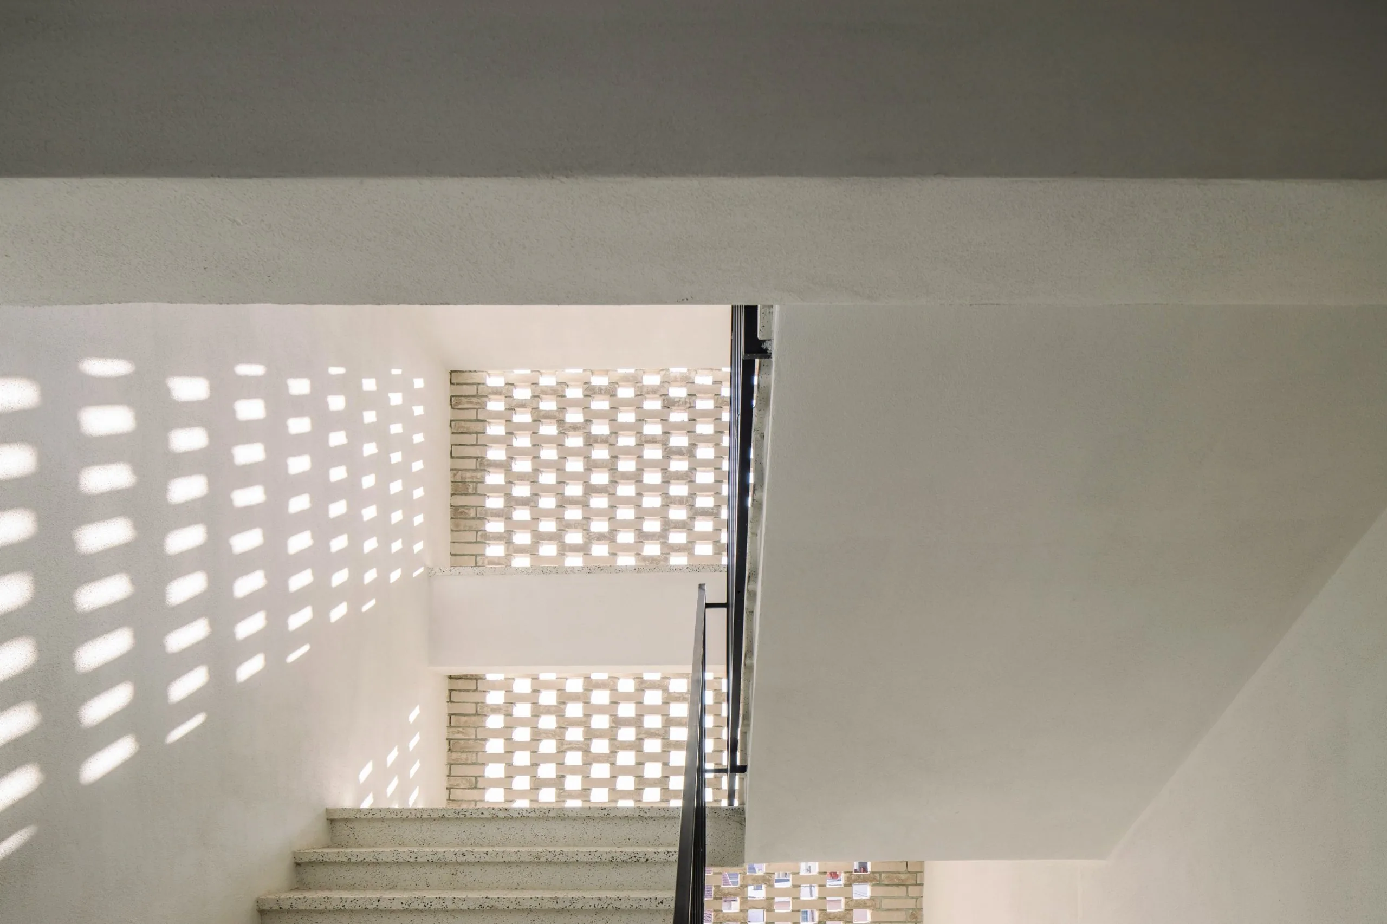
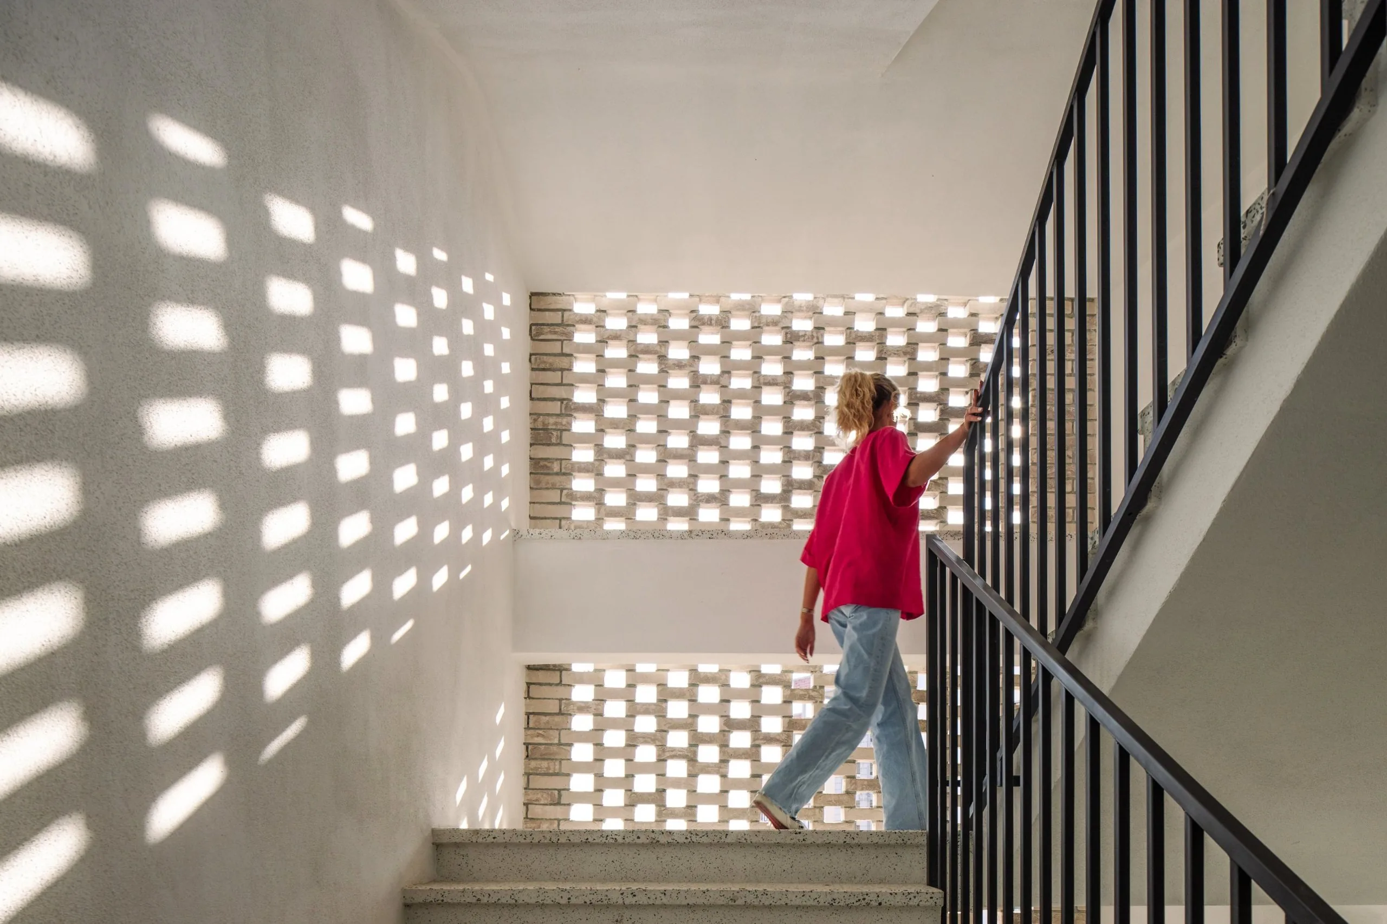
The stairwell is naturally ventilated at all times through openings in the façade. It therefore serves two purposes: it is the regular vertical circulation and, at the same time, an escape stair, since smoke can escape through the façade openings.
A project by Manom Architects, architects in Pristina, Kosovo.
Back to projects
English · Deutsch · Shqip