Limolli House
Suhadoll, Graçanicë · 2026 – 2027
- Type: Architecture
- Client: Mr. Limolli
- Floor area: 335 m²
- Status: Under construction
Mr Limolli wants to spend the rest of his life in a quiet neighbourhood. Three years ago he bought the plot to realise one of the biggest investments of his life here. The old house, cracked all over, is now gone, clearing the way for the new building.
“I want the car close to me, as part of my home. The living room is very important to me, and I love it when it is large. The kitchen and dining area should not be separated from the living room. When I am old and can no longer climb stairs, I need to be able to sleep on the ground floor.” So said Mr Limolli in the course of our conversation.
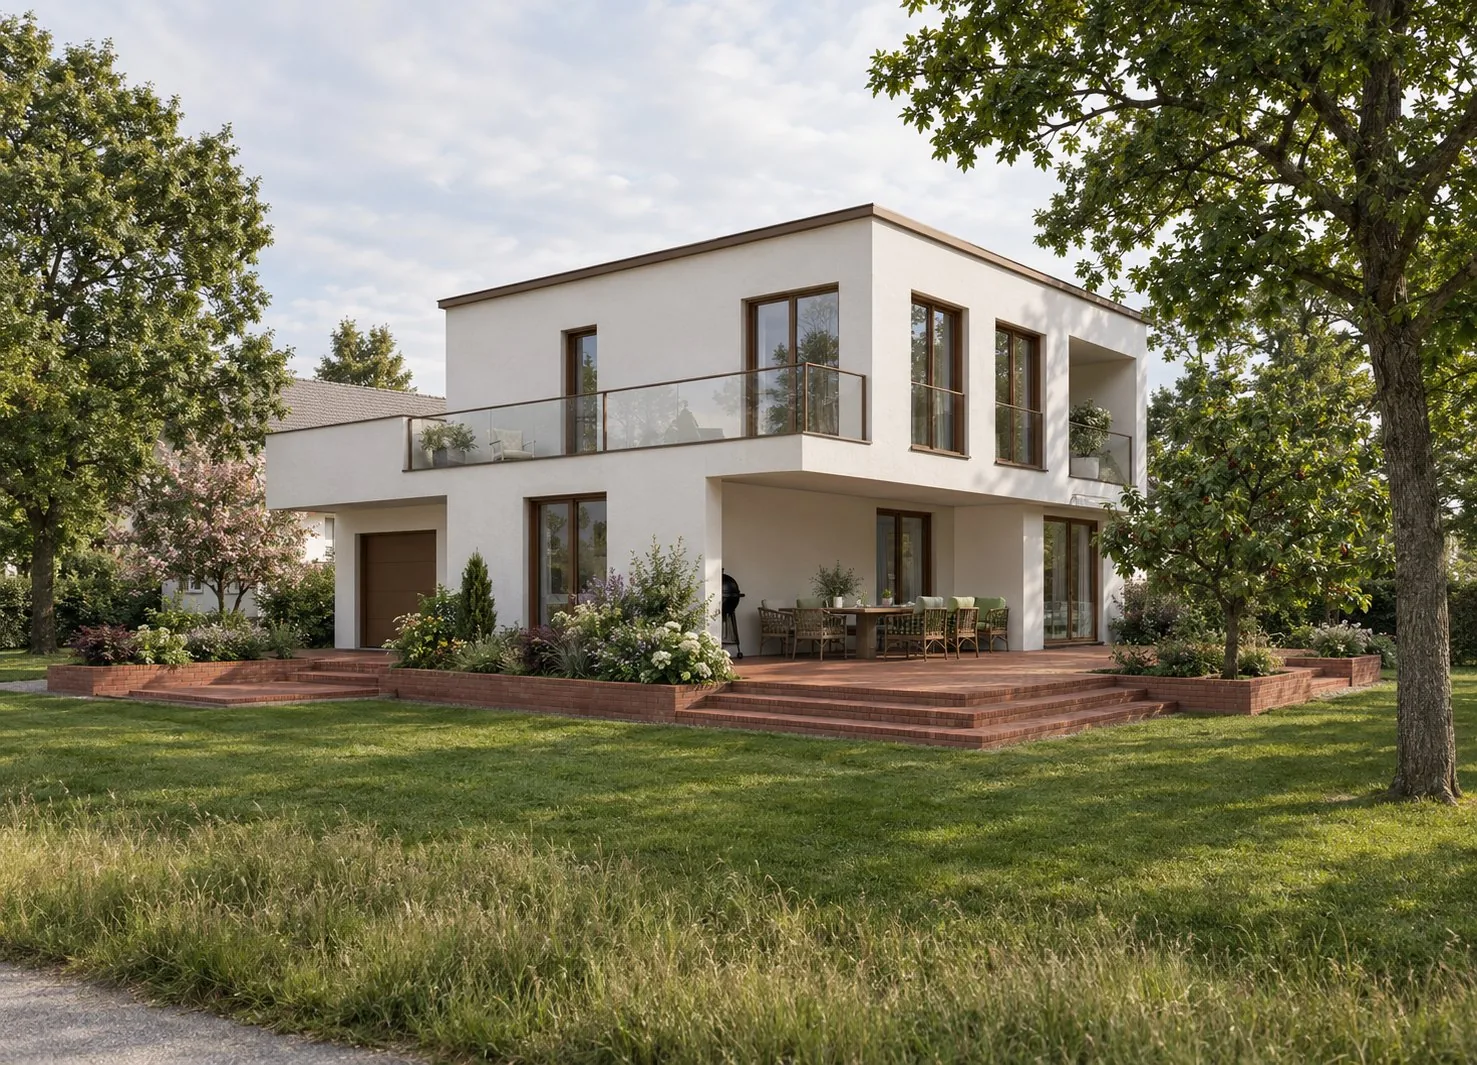
From the very beginning I told the client that I wished not to cut down the hundred-year-old tree, but to make it part of the house. The plot is flat, and I found a square form unsuitable and monotonous. On this quiet, flat site, the house should “make the noise”; it should be in motion. After all, the plot belongs to the house; it can move freely there. From this philosophy, the functions the client asked for were joined with the right form, and the result grew out of that.
You enter the house and are welcomed by a large, open space. The living room has windows facing all four directions, so the course of the day is always in view. The old tree gives shade to the west, where you can enjoy your coffee on the terrace. On the first floor are the three requested bedrooms, including the master bedroom with a large balcony facing the entrance. I hope the ground-floor bedroom will never be needed for the purpose the client intended. I would much prefer it to become a small office or a library.
A project by Manom Architects, architects in Pristina, Kosovo.
Back to projects
English · Deutsch · Shqip