Industrial Warehouse
Dobratin, Graçanicë · 2025
- Type: Architecture
- Client: Mr. Berisha
- Floor area: 730 m²
- Status: Proposal
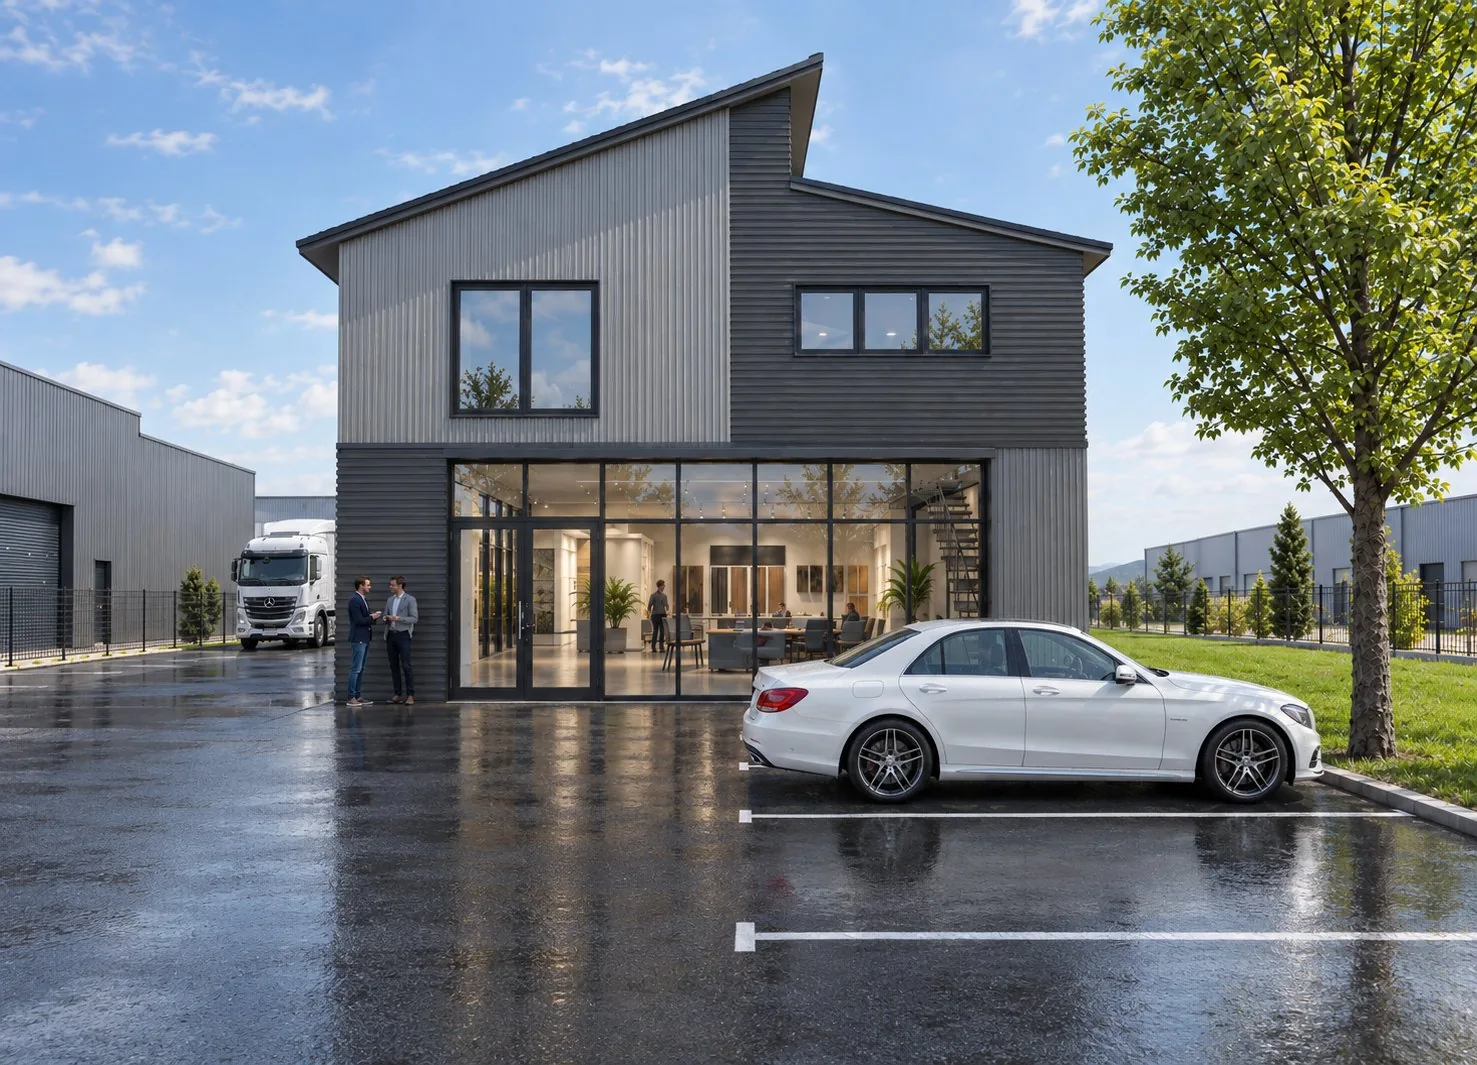
The project comprises an office and showroom building as the head of a warehouse in a commercial zone on the regional road R120. The two-storey volume marks the entrance to the site and gives the functional commercial complex a face of its own. Space for a second hall is already reserved on the plot, so the facility can be extended step by step.
The defining element is the pair of offset mono-pitch roofs. The step in height between them is used as a band of clerestory windows that brings daylight deep into the building. On the ground floor, the showroom and meeting space opens onto the forecourt through generous curtain-wall glazing. A slender steel staircase leads up to the offices on the upper floor.
The façade of vertically and horizontally laid metal profiles in two shades of grey structures the volume and makes the two roof bodies legible from the outside as well. In this way the building takes up the material language of the surrounding industrial buildings and reinterprets it in a contemporary way.
A project by Manom Architects, architects in Pristina, Kosovo.
Back to projects
English · Deutsch · Shqip